$899,000
44 Castelli Court
Bolton North, Caledon
- 3 yatak
- 3 banyo
- 1,500–2,000 sqft
RE/MAX Experts, Brokerage
Müstakil ev34 Laurentide Crescent, Vales of Castlemore North, Brampton, ON L6P1Y4
İlan brokerliği: RE/MAX Experts, Brokerage · MLS® W14143274
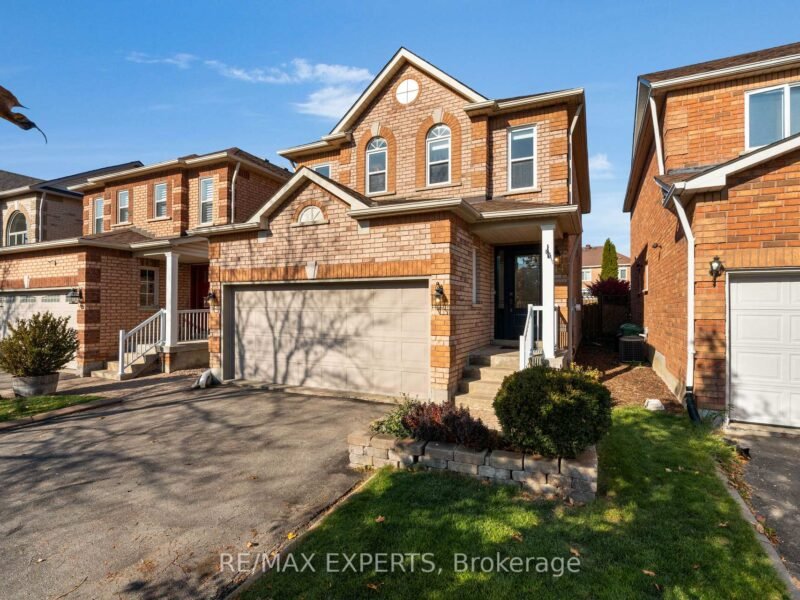
Welcome to Vales of Castlemore North located in a very desirable & prestigious neighbourhood of Brampton. This home has beautiful curb appeal, along with exterior pot lights & parking for 6 cars! As you enter through the double doors, you'll be greeted with crown moulding, ceramic flrs, hardwood flrs, & also California shutters throughout the entire home. True pride of ownership shines through this home with original owners. Large family size eat-in kitchen with lots of cabinetry, features ceramic back-splash, walk-out to a beautiful deck, & a cute shed, where you can bbq, & enjoy your very private back yard. The kitchen overlooks the family rm, & features black appliances, under cabinet lighting, built-in dishwasher & B/I microwave oven. You'll also enjoy the main flr laundry rm & direct access to your 2 car garage with automatic garage door opener. The main flr features crown moulding, ceramic flrs & hardwood flrs. As you make your way upstairs you'll notice a gleaming hardwood staircase upper hallway. The bedrooms have carpeting which is exactly where carpeting belongs. The large primary bedroom has his & hers closets, a beautiful 5 piece ensuite with 2 sinks, corner tub, & separate shower! As well as 3 more ample sized bedrooms! The unfinished basement features a closed off storage room, rough-in plumbing & cold room. Perfect for building your dream basement! Roof shingles replaced in 2023. Note: the original floor plan had an open living & dining area which has been closed off to create an office, however, it can be converted back to original.
Extras: All existing light fixtures, Black kitchen appliances (fridge, stove, b/i dishwasher, b/i microwave), washer, dryer, central air conditioner, humidifier, alarm system, central vacuum & attachments
Harita yaklaşık bölgeyi gösterir. Tam adres gösterim planlandığında paylaşılır.
Yalnızca tahmin. Anapara ve faiz, Kanada usulü 6 aylık bileşik. Vergi, aidat ve kapanış masrafları hariç.
İlan bilgileri güvenilir kabul edilir ancak garanti edilmez. Kaynak: TRREB / PropTx MLS® Sistemi. İlanlar değişebilir, satılabilir veya geri çekilebilir.
Bolton North, Caledon
RE/MAX Experts, Brokerage
Müstakil evLong Branch, Toronto
RE/MAX Experts, Brokerage
Müstakil evPrincess-Rosethorn, Toronto
RE/MAX Experts, Brokerage
Müstakil ev