$1,149,900
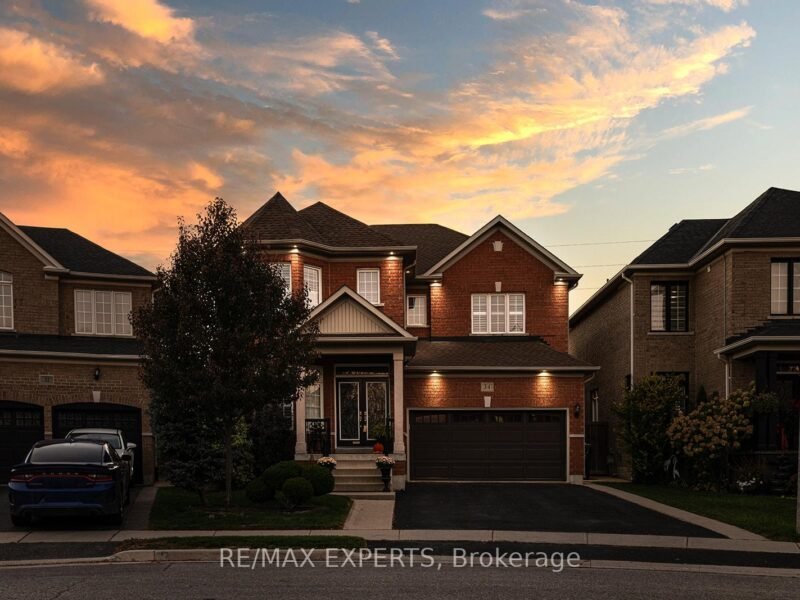
34 Laurentide Crescent
Vales of Castlemore North, Brampton
- 4 bd
- 3 ba
- 2,000–2,500 sqft
RE/MAX Experts, Brokerage
Detached house82 Twin Pines Crescent, Northwest Sandalwood Parkway, Brampton, ON L7A1M8
Listing brokerage: RE/MAX Experts, Brokerage · MLS® W14143732
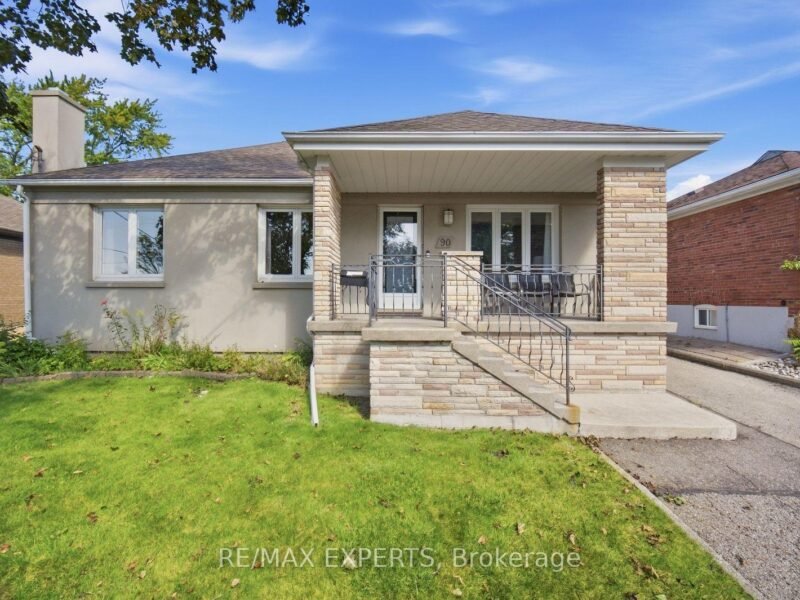
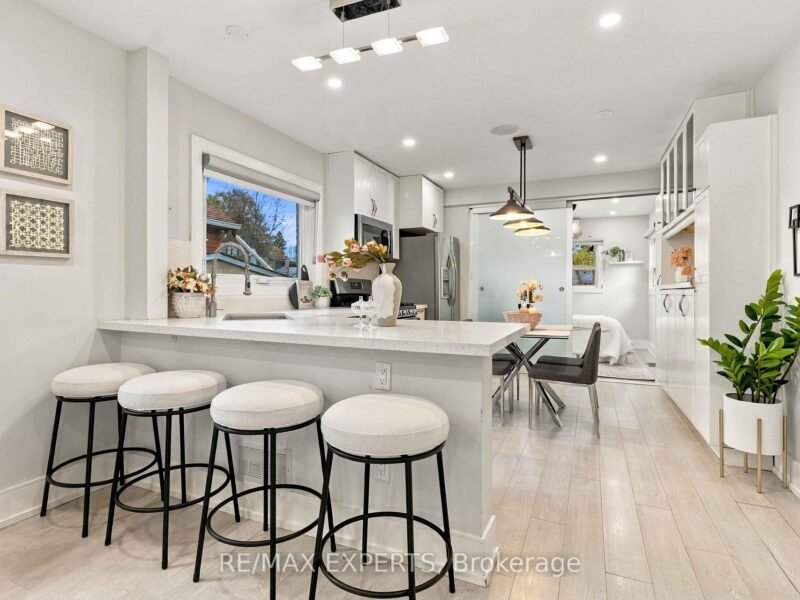
Welcome to this stunning freshly painted, with lots of storage in the kitchen. 3+1 bedrooms, 3 bathroom semi- detached home in one of Brampton's most sought after neighbourhoods. This home offers a perfect blend of style and functionality. Step inside to hardwood flooring, no carpet in this house, pot lights, open concept, creating a bright and inviting atmosphere. The oak stairs add elegance, while the eat- in kitchen boasts of a breakfast bar, stainless steel appliances and dining area, perfect for family gatherings. The primary bedroom has a coffered ceiling and a large walk-in closet. Additional highlights are front- loading washer and dryer, closet for extra storage. The finished basement comes with a bedroom, including a full bathroom also with a seperate side entrance through the left side of the home with features such as an extended driveway to be able to park extra vehicles. This home is minutes to parks, school, shopping, restaurants &highway. Outside, enjoy a private fenced backyard. Basement offers storage space. Don't miss the chance to own this move-in- ready gem! Perfect started home for a first time buyer or upgrade to a freehold property from a condominium apartment or townhouse.
Extras: Extended Parking, garage opener.
Map shows the approximate area. Exact address is shared when you book a showing.
Estimate only. Principal and interest, Canadian semi-annual compounding. Excludes taxes, condo fees and closing costs.
Listing information is deemed reliable but not guaranteed. Source: TRREB / PropTx MLS® System. Listings are subject to change, prior sale or withdrawal.
Vales of Castlemore North, Brampton
RE/MAX Experts, Brokerage
Detached houseDownsview-Roding-CFB, Toronto
RE/MAX Experts, Brokerage
Detached houseLong Branch, Toronto
RE/MAX Experts, Brokerage
Detached house